
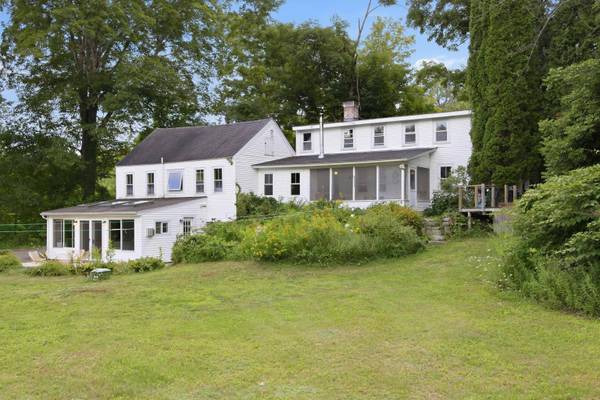
314 Sheridan RD
Moultonborough, NH 03253
- 5 Beds
- 4 Baths Full Baths: 1 Half Baths: 1
- 2,508 SqFt
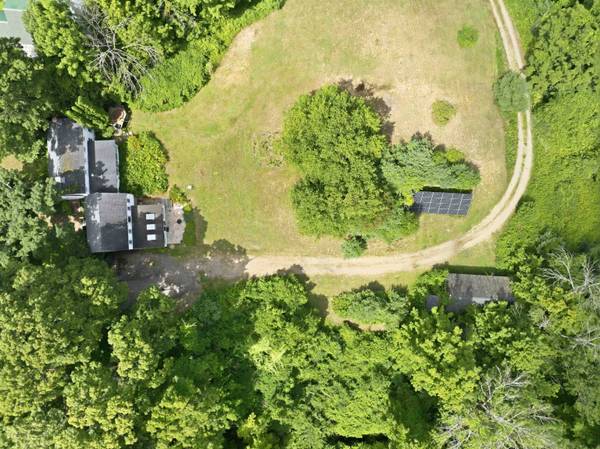
- 3.16 Lot Size
- 1850 Year Built
VIRTUAL TOUR
GALLERY
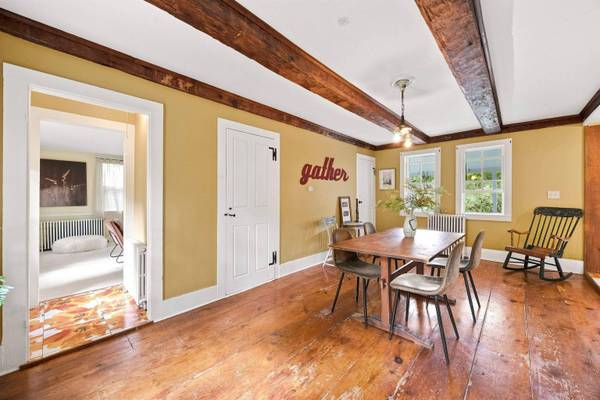
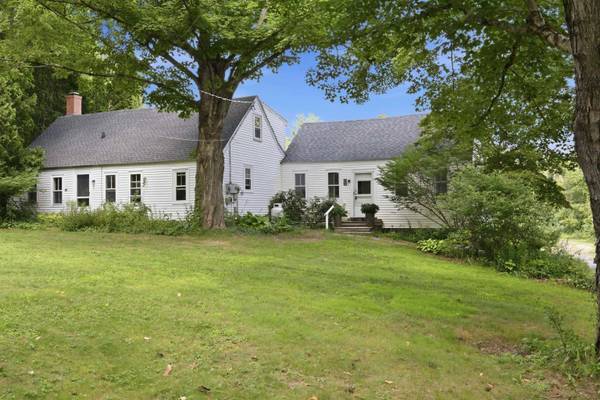
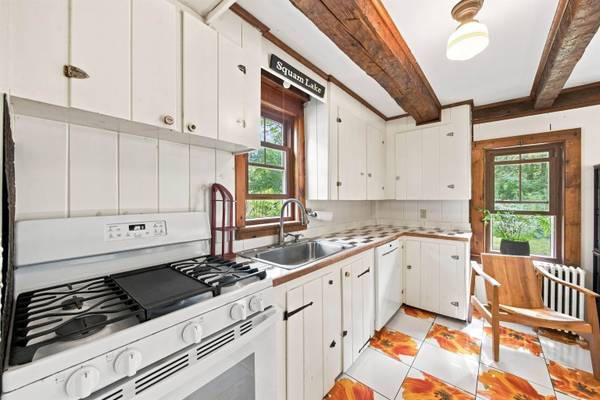
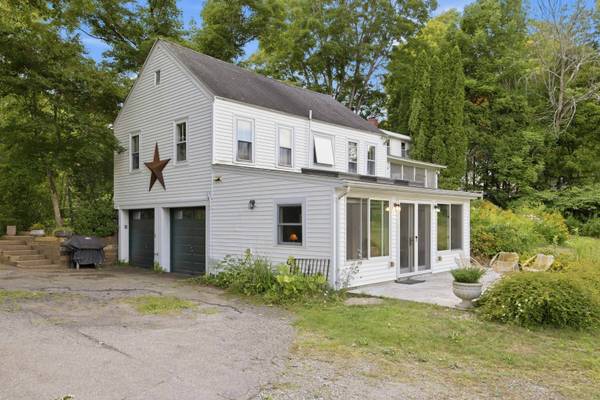
PROPERTY DETAIL
Key Details
Property Type Single Family Home
Sub Type Single Family
Listing Status Active
Purchase Type For Sale
Square Footage 2, 508 sqft
Price per Sqft $237
MLS Listing ID 5106026
Style Cape
Bedrooms 5
Full Baths 1
Half Baths 1
Three Quarter Bath 2
Construction Status Existing
Year Built 1850
Annual Tax Amount $2,724
Tax Year 2025
Lot Size 3.160 Acres
Acres 3.16
Property Sub-Type Single Family
Location
State NH
County Nh-carroll
Area Nh-Carroll
Zoning RES/AGRI
Body of Water Cook Brook
Rooms
Basement Entrance Walk-up
Basement Bulkhead, Dirt, Exterior Access
Building
Lot Description Country Setting, Farm, Horse/Animal Farm, Level, Open, Wooded, Near Golf Course, Near Paths, Near Snowmobile Trails, Near School(s), Private
Story 1.75
Sewer 1500+ Gallon, Leach Field, Septic Design Available
Water Drilled Well
Architectural Style Cape
Construction Status Existing
Interior
Heating Propane, Oil, Radiator, Wood Stove
Cooling None
Flooring Ceramic Tile, Hardwood, Slate/Stone, Softwood, Tile, Wood
Exterior
Parking Features Yes
Garage Spaces 2.0
Utilities Available Propane
Water Access Desc Yes
Roof Type Asphalt Shingle
Schools
Elementary Schools Moultonborough Central School
Middle Schools Moultonborough Academy
High Schools Moultonborough Academy
School District Moultonborough Sau #45
Others
Virtual Tour https://my.matterport.com/show/?m=2Z8beY6PHgu&brand=0
SIMILAR HOMES FOR SALE
Check for similar Single Family Homes at price around $595,000 in Moultonborough,NH

Open House
$625,000
17 Granite RDG, Meredith, NH 03253
Listed by Melissa Cribbie of Meredith Landing Real Estate LLC4 Beds 3 Baths 2,300 SqFt
Open House
$650,000
78 Granite RDG, Meredith, NH 03253
Listed by Melissa Cribbie of Meredith Landing Real Estate LLC4 Beds 3 Baths 2,300 SqFt
Active
$595,000
21 Barnard Ridge RD, Meredith, NH 03253
Listed by Danielle McIntosh of Coldwell Banker Realty Center Harbor NH Off: 603-253-43454 Beds 2 Baths 2,124 SqFt
CONTACT
